

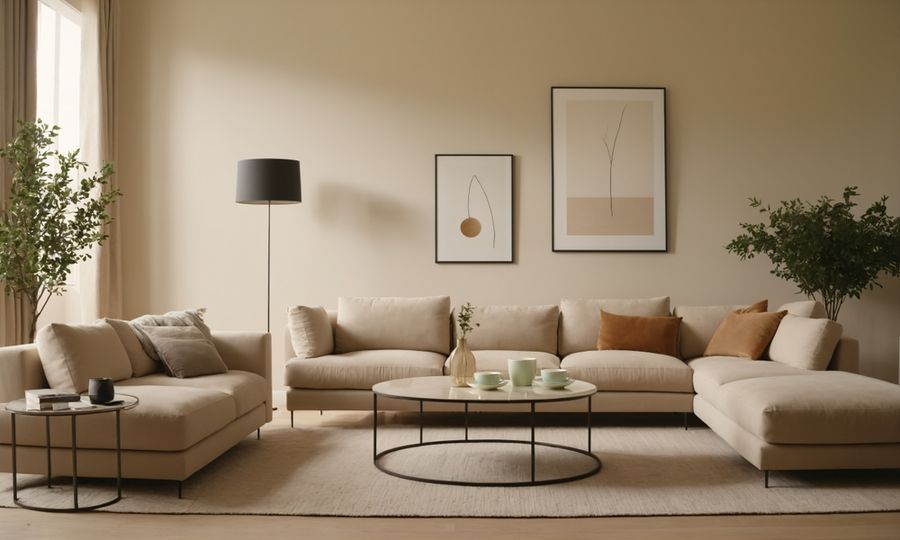
A beautifully decorated living room can still feel awkward when the furniture isn't arranged properly. Maybe the sofa overwhelms the space, the coffee table feels too far away, or the room just doesn't flow naturally. Often, the problem isn't your furniture or decorating style but how everything fits together. Small layout mistakes can make a room feel cramped, disconnected, or uncomfortable. Fortunately, a few thoughtful adjustments can make your living room more inviting, functional, and visually balanced without buying anything new.
Pushing All the Furniture Against the Walls
One of the most common living room layout mistakes is automatically pushing every piece of furniture against the walls. While the arrangement might seem like a good way to create more floor space, it can leave an awkward, empty area in the middle of the room. Sofas and chairs positioned too far apart also make conversations feel less natural, especially when guests have to speak across a large open space.
Instead, try bringing furniture closer together to create a comfortable seating area. Even moving your sofa a few inches away from the wall can give the arrangement a more intentional appearance. In larger rooms, floating furniture away from the perimeter can help define separate areas for relaxing, entertaining, or reading. Use a coffee table or area rug to visually connect the seating pieces. The goal isn't to fill every inch of space but to make the room feel connected and comfortable.
Choosing a Rug That's Too Small
An undersized area rug can make an otherwise attractive living room feel disconnected. When a small rug sits in the center of the room without touching any furniture, it tends to look like an afterthought rather than part of the overall design. Rugs help define seating areas, introduce texture, and create visual balance, but their placement matters just as much as their color or pattern.
As a general rule, choose a rug large enough for at least the front legs of your sofa and main chairs to rest on it. In spacious living rooms, placing all the furniture legs on the rug can create an even more cohesive arrangement. Common sizes like 8-by-10 feet or 9-by-12 feet may work well, depending on your furniture and room dimensions. Before purchasing, use painter's tape to outline the proposed rug size on your floor. Doing so helps you visualize the proportions and avoid buying something that looks too small once it's in place.
Buying Furniture That's the Wrong Scale
A sofa might look perfect in a furniture showroom but feel completely overwhelming once it's inside your living room. Oversized sectionals, bulky recliners, and large entertainment centers can consume valuable floor space, making smaller rooms feel crowded. On the other hand, furniture that's too small can look lost in a spacious room. Scale plays an important role in creating a balanced layout, and it's about more than simply choosing pieces that physically fit.
Before purchasing furniture, measure your room and consider how much space you'll need to move comfortably between pieces. Pay attention to the depth of sofas and chairs, not just their width. A deep sectional may extend farther into the room than expected, while an oversized coffee table can restrict movement. In smaller spaces, consider sofas with slimmer arms, raised legs, or more compact proportions. Choose furniture that fits the room's dimensions while leaving enough open space for everyday activities.
Ignoring Natural Walking Paths
A living room should be easy to move through, but poor furniture placement can create unnecessary obstacles. Coffee tables positioned too close to sofas, chairs blocking doorways, and awkwardly placed side tables can interrupt the room's natural flow. If you regularly have to squeeze between furniture or walk around obstacles to reach another part of the house, the layout probably needs some attention.
Start by identifying the routes people use most often, such as the path between the entrance, sofa, and adjoining rooms. Try to maintain approximately 30 to 36 inches of clearance along main walkways when space allows. Around coffee tables, roughly 14 to 18 inches between the table and seating often provides a comfortable balance between legroom and accessibility. Larger households or people with mobility needs may require additional clearance. Rearranging just one chair or shifting the coffee table slightly can make the entire room easier to navigate without sacrificing style.
Arranging Everything Around the Television
Televisions are a major feature in many living rooms, but making the screen the sole focus can leave the space feeling more like a home theater than a welcoming gathering area. When every chair points directly toward the television, conversation may feel awkward, and other attractive features like windows, artwork, or fireplaces can get overlooked. The arrangement may work for movie nights but feel less comfortable when entertaining guests.
Try creating a layout that supports both watching television and spending time together. Position your main sofa where the screen is easy to see, then angle an accent chair toward the seating area rather than directly at the television. If your living room has a fireplace or a beautiful outdoor view, consider incorporating it into the arrangement. Swivel chairs can be particularly useful because they allow people to change direction easily. A balanced layout should accommodate your favorite activities without making the television the only reason to use the room.
Forgetting About Lighting and Functional Surfaces
Furniture placement often gets most of the attention, leaving lighting and practical surfaces as afterthoughts. A beautiful seating arrangement won't feel particularly comfortable if there's nowhere to place a drink or enough light to read a book. Living rooms that rely entirely on a single overhead fixture can also feel harsh or uninviting, especially in the evening. The location of lamps, tables, and electrical outlets deserves consideration when planning the layout.
Aim to provide convenient surfaces near the seats people use most often. A small side table beside an armchair or sofa can make the space more functional without adding much clutter. Floor lamps work well in corners or beside reading chairs, while table lamps provide softer illumination near seating areas. Consider where electrical cords will run and keep them away from walking paths. If your room feels crowded, choose multifunctional pieces like storage ottomans or nesting tables. Thoughtful placement of practical accessories can make the room feel much more comfortable.
A Better Living Room Starts With a Better Layout
Creating an inviting living room isn't necessarily about purchasing new furniture or following the latest decorating trends. Often, the biggest improvements come from reconsidering how your existing pieces work together. Moving furniture away from the walls, choosing the right rug size, and improving walking paths can make a noticeable difference in both comfort and appearance. Paying attention to furniture proportions, lighting, and conversation areas also helps create a room that feels balanced rather than crowded or disconnected.
Before spending money on new decor, experiment with different arrangements and see how each one changes the space. You might find that turning a chair, moving a side table, or repositioning your sofa solves a problem you've overlooked for years. Take your daily habits into account, and don't feel pressured to follow rigid decorating rules when another arrangement works better for your household. The best living room layout is one that looks welcoming, supports everyday activities, and makes everyone feel comfortable spending time together.